











Address
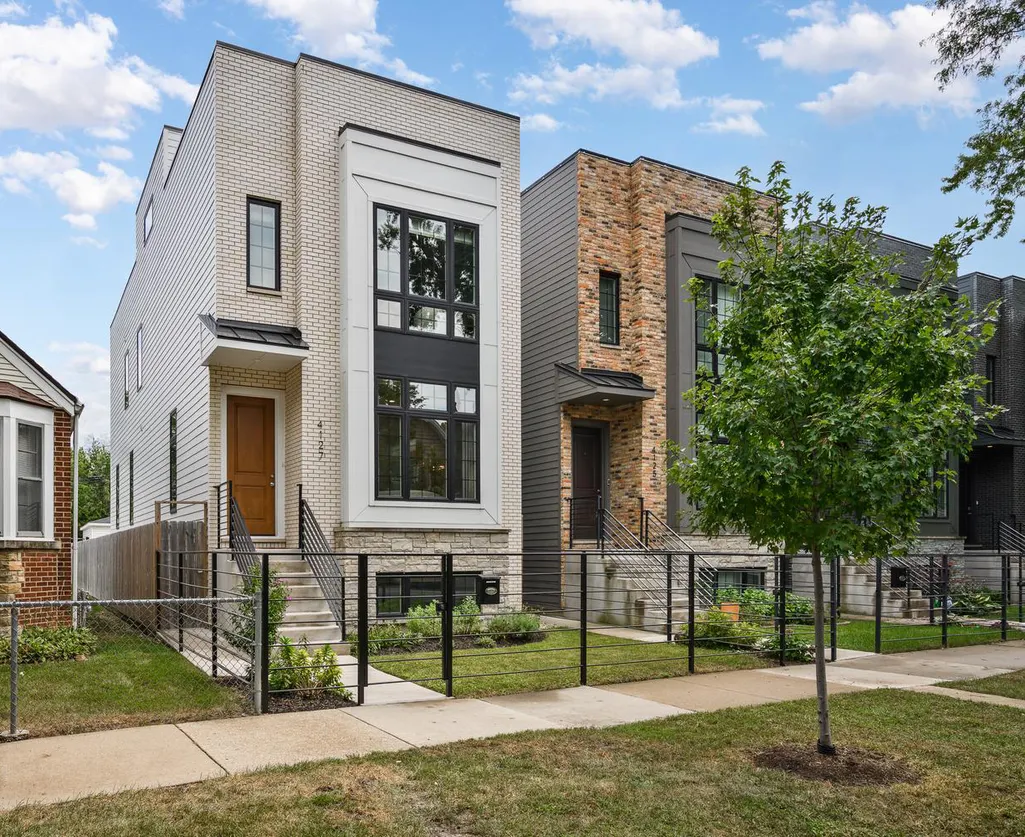
4127 N Whipple Street, Chicago, IL
Price
$ 1,149,000
Property Attributes
- MLS#12761798
- TypeSingle Family
- Listing Status New
- CountyCOOK
- CityChicago
- AreaCHI - Irving Park
- NeighborhoodIrving Park
- Zip60618
- StyleContemporary
- Year Built2022
- Taxes$ 23334
- Price$ 1,149,000
- Bedrooms4
- Full Bathrooms3
- Half Bathrooms1
- Sqr Footage3358
Data Source:
Midwest Real Estate Data (MRED)
Property Description
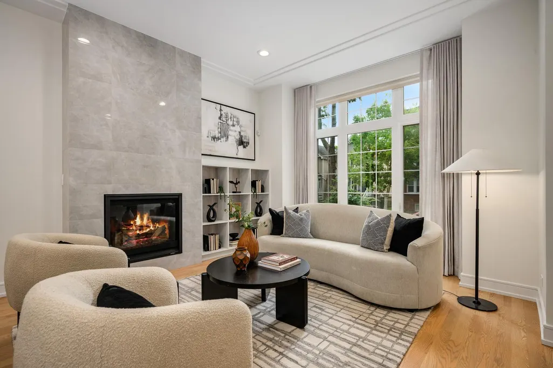
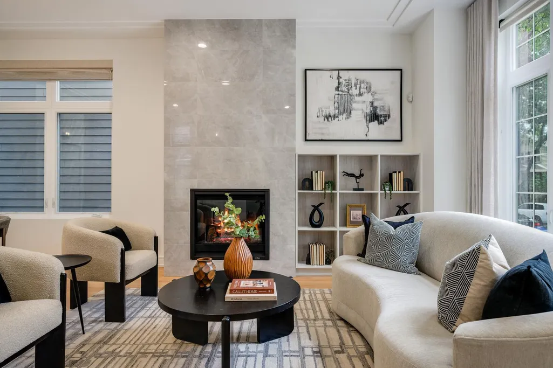
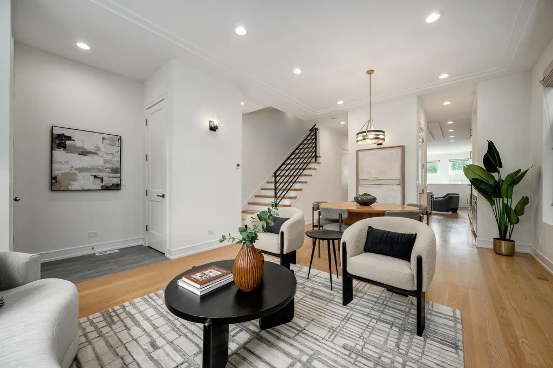
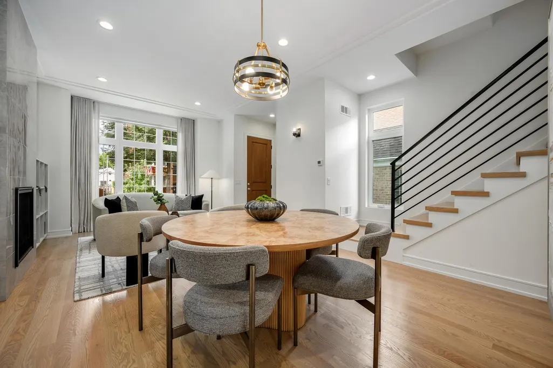
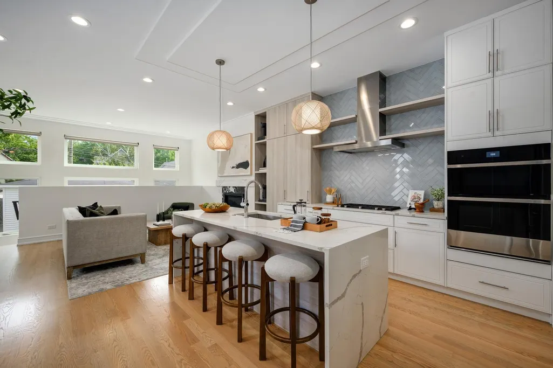
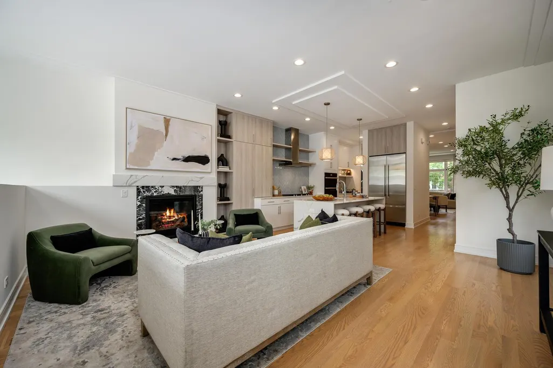
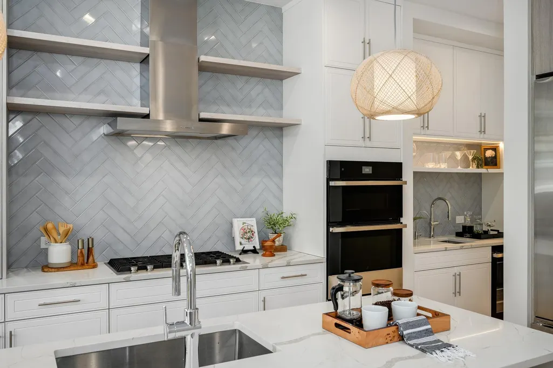
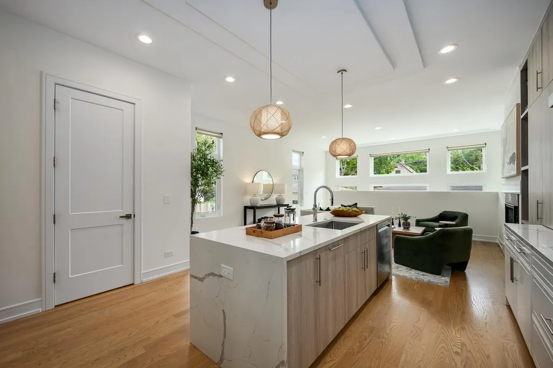
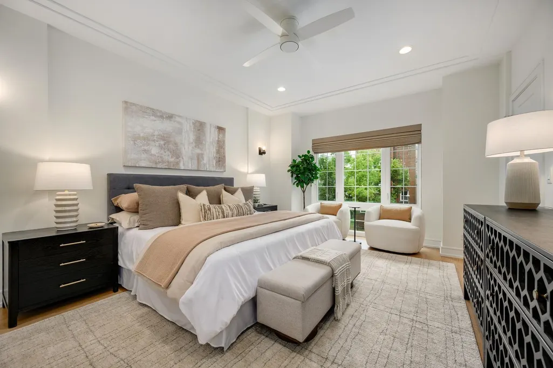
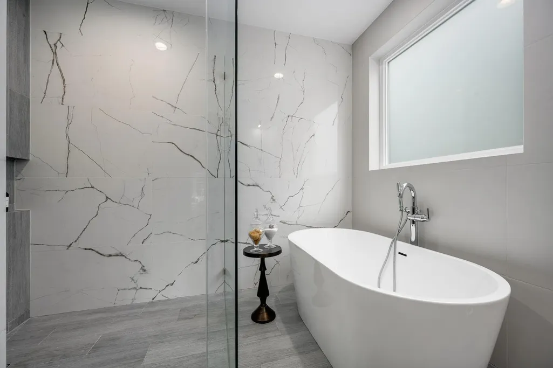
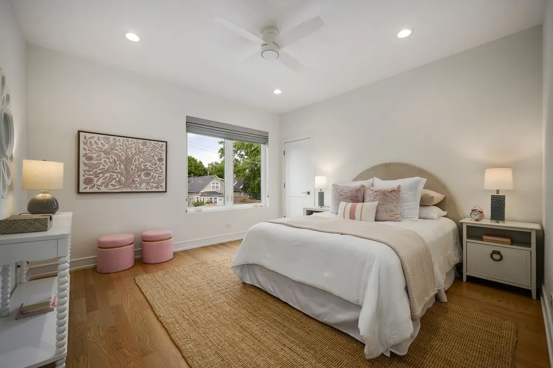
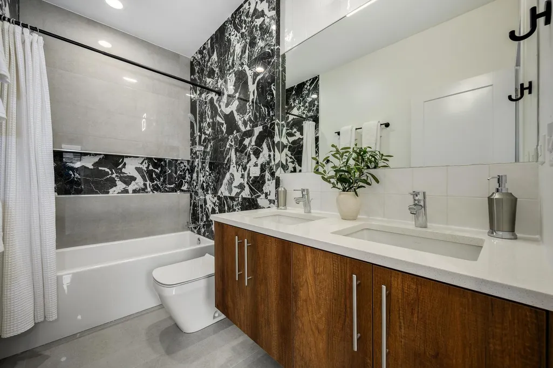
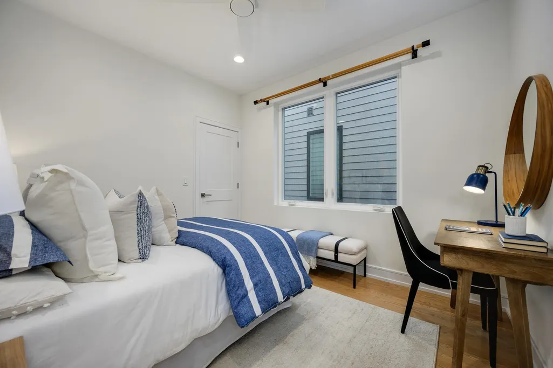
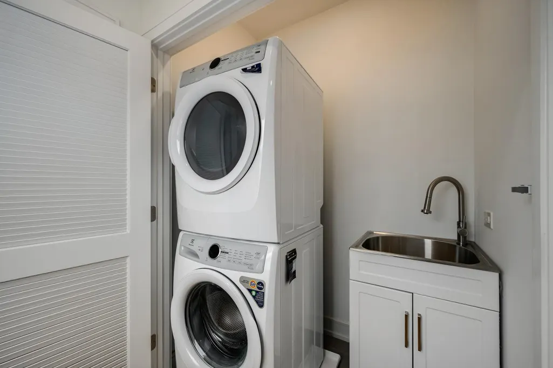
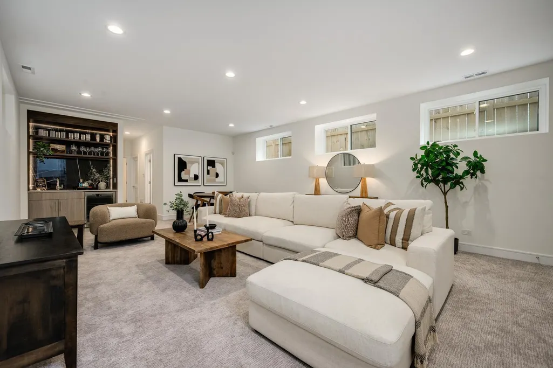
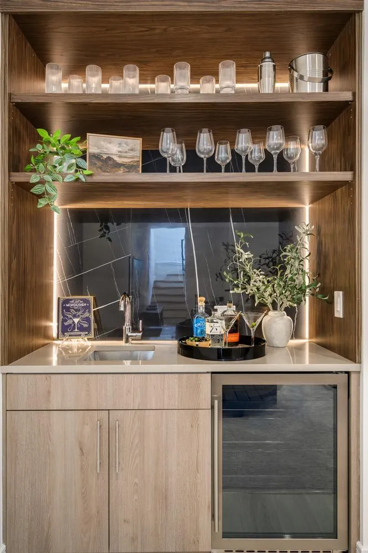
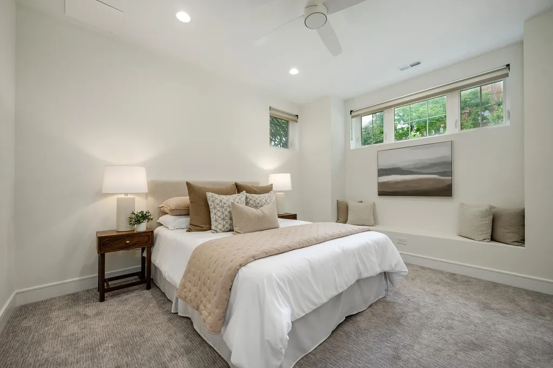
MULTIPLE OFFERS RECEIVED!! BEST & FINAL DUE MONDAY 9/21 AT 7PM! NO ESCALATION CLAUSES! Located in the heart of Irving Park, this newer-construction 4-bedroom, 3.1-bath residence by acclaimed builder MK Homes delivers exceptional craftsmanship, sophisticated contemporary design, and an incredibly livable floor plan across three beautifully finished levels. A striking brick and stone facade introduces the home, while a proper foyer with a coat closet creates a gracious sense of arrival. Beyond, expansive formal living and dining spaces are filled with natural light and anchored by a dramatic floor-to-ceiling tiled fireplace. A beautifully appointed butler's pantry with a sink and beverage refrigerator connects the formal entertaining spaces to the showpiece kitchen, which is designed equally for everyday living and entertaining with custom two-tone cabinetry, quartz countertops, high-end JennAir appliances, a walk-in pantry, and an oversized waterfall island with seating. The kitchen opens seamlessly to the generous family room with a second fireplace and direct access to the fully enclosed backyard and stamped-concrete patio perfect for entertaining. Upstairs, the luxurious primary suite offers two walk-in closets and a spa-inspired bath with heated floors, a freestanding soaking tub, oversized frameless glass shower with body sprays, and dual floating vanity. Two additional spacious bedrooms, a beautifully appointed full bath, and conveniently located laundry complete the upper level. The fully finished lower level expands the home's versatility with radiant heated floors, an expansive recreation room with elevated wet bar, fourth bedroom ideal for guests or a private office, designer full bath, additional laundry and storage, and a built-out mudroom. Third floor has additional flex space and roof access leading to an unfinished rooftop already equipped with electric, gas, and water hookups, offering an incredible opportunity to create a private outdoor retreat. Additional upgrades include custom built-out closets and pantry, custom window treatments, upgraded lighting and ceiling fans in all bedrooms, Brondell water filtration system, integrated sound and security wiring, and a detached two-car garage with upgraded French doors and an EV charger. Ideally situated near Horner Park, neighborhood restaurants and conveniences, the Brown Line, and with easy access to the expressway, this exceptional home offers the design and finish of newer construction in one of Irving Park's most convenient locations.
| Elementary School | Middle School | High School |
|---|---|---|
| Bateman Elementary School | Bateman Elementary School | Roosevelt High School |
| Price History | |
|---|---|
| 9/17/2026 | Listed $1,149,000 |
General Features
| Living Area | 3358 |
|---|---|
| Sewer | Public Sewer |
| Heating | Natural Gas,Forced Air,Zoned,Radiant Floor |
| Cooling | Central Air,Zoned,Electric |
| Utilities | Cable Available |
| Possession | Closing |
| Roof | Rubber |
| Appliances | Double Oven,Microwave,Dishwasher,Refrigerator,High End Refrigerator,Bar Fridge,Washer,Dryer,Disposal,Stainless Steel Appliance(s),Wine Refrigerator,Cooktop,Oven,Range Hood,Water Purifier,Water Purifi |
| Garage Spaces | 2 |
| Association Fee Includes | None |
| Architectural Style | Contemporary |
| Construction Materials | Brick,Fiber Cement |
| Year Built | 2022 |
| Electric | Circuit Breakers,200+ Amp Service |
| Township | Jefferson |
| Tax Year | 2025 |
| Ownership | Fee Simple |
| Community Features | Park,Curbs,Gated,Sidewalks,Street Lights,Street Paved |
| Assoc Fee Paid Per | Not Applicable |
| County | Cook |
| New Construction | No |
| Property Type | Residential |
| Other Structures | Garage(s) |
| Total Rooms | 10 |
| Full Baths | 3 |
| Status | New |
| Directions | Kenzie Ave N of Irving Park Rd,E on Cullom Ave,S on Whipple St (one way) to address |
| High School | Roosevelt High School |
| City | Chicago |
| High School District | 299 |
| MLS Area | CHI - Irving Park |
| Elementary School | Bateman Elementary School |
| Tax Annual Amount | 23334.91 |
| Middle/Junior High School | Bateman Elementary School |
| Additional Parcels Y/N | No |
| Standard Status | Active |
| Middle/Junior School District | 299 |
| Elementary School District | 299 |
| Property Type | Detached Single |
Interior Features
| Interior Amenities | Wet Bar,Built-in Features,Walk-In Closet(s),High Ceilings,Open Floorplan,Pantry,Quartz Counters |
|---|---|
| Basement | Finished,Bath/Stubbed,9 ft + pour,Rec/Family Area,Sleeping Area,Storage Space,Full,Daylight |
| Flooring | Hardwood,Carpet |
| Total Fireplaces | 2 |
| Fireplace Features | Gas Log,Gas Starter |
| Half Baths | 1 |
| Laundry Features | Upper Level,Gas Dryer Hookup,In Unit,Laundry Closet,Multiple Locations,Sink |
| Total Bedrooms | 4 |
| Room Type | Recreation Room,Foyer,Mud Room,Storage,Walk In Closet,Bonus Room |
| LivingAreaSource | Builder |
| Total Baths | 4 |
| Bedrooms Possible | 4 |
| Bathroom | Separate Shower,Double Sink,Full Body Spray Shower,Soaking Tub |
Exterior Features
| Exterior Amenities | Roof Deck |
|---|---|
| Parking Features | Garage Door Opener,Garage,EV Ready,Electric Vehicle Charging Station(s),Yes,Garage Owned,Detached |
| Water Source | Lake Michigan,Public |
| Total Parking | 2 |
| Foundation Details | Concrete Perimeter |
| Lot Dimensions | 25 X 125 |
| Waterfront Y/N | No |
| Other Equipment | TV-Cable,CO Detectors,Ceiling Fan(s),Sump Pump,Multiple Water Heaters,Water Heater-Gas |
Amenities
- Foreclosure
- Views
- Short Sale
- New Construction
- Adult 55+
- Lease To Own
- No HOA Fees
- Furnished
- Primary On Main
- Air Conditioning
- Seller Finance
- Green
- Fixer Upper
- Horse
- Golf
- Fireplace
- Deck
- Garage
- Basement
- Pool
Property vs Single Family Average in 60618
Price
Taxes
Year Built
Visits

